Freehold, without monthly fees
All townhomes are freehold, with no POTL fees, no maintenance fees and no interim occupancy period.
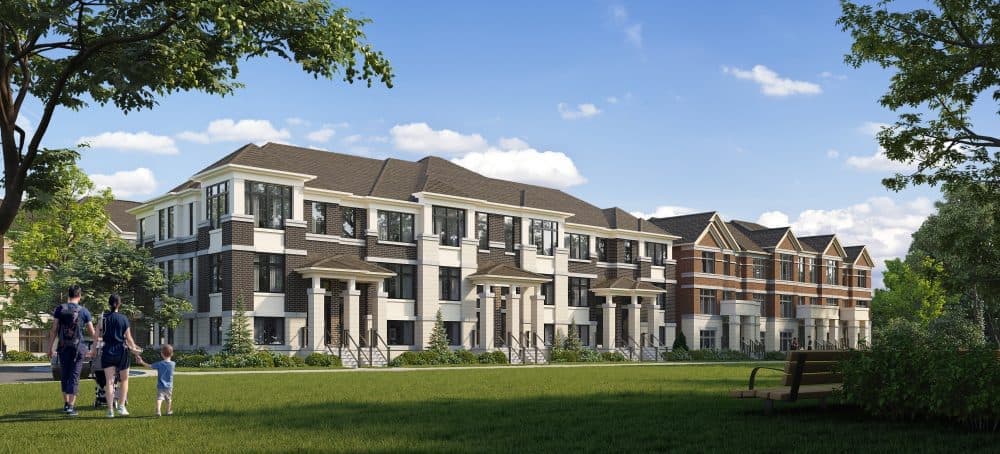
LESLIE & 19TH · RICHMOND HILL
A considered change of pace
Keep room for the things you love. Explore freehold townhomes with backyards, no maintenance fees, a ground-floor bedroom and bath, and an honest look at three-storey living.
03THE IVYLEA PERSPECTIVE · DOWNSIZERS
Downsizing is personal. Ivylea’s 4-bedroom townhomes may suit a move from a larger property while preserving space for guests and hobbies. All homes are described as three storeys, so the stair layout deserves particular attention.
04A HOME THAT FITS YOUR LIFE
Explore the ground-floor fourth bedroom and bath, then check where the kitchen, laundry and main living areas sit. A ground-floor bedroom does not automatically remove stairs from your routine.
05THE HOME COLLECTION
Phase 4 · 72 freehold townhomes.
Seven four-bedroom floor plans.
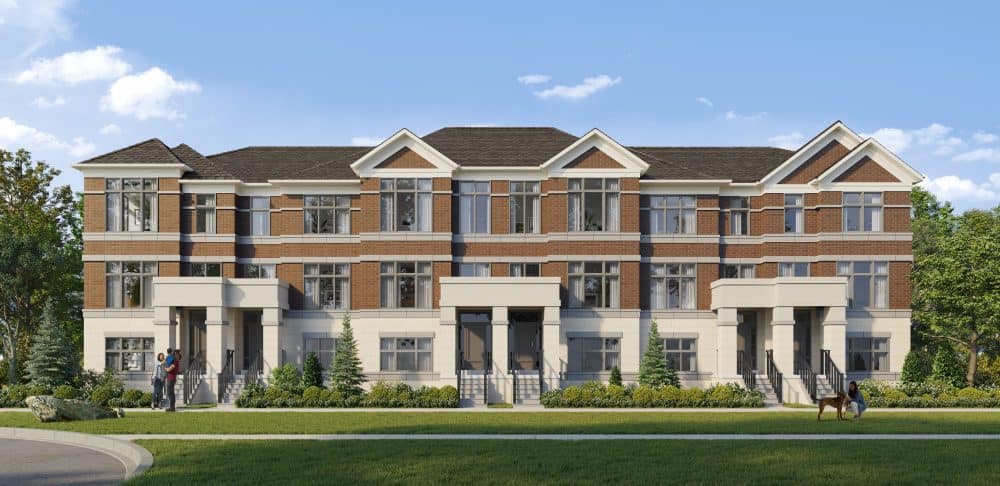 Artist’s rendering · confirm Phase 4 elevation
PHASE 4 · 72 TOWNHOMES
Explore four-bedroom freehold homes with backyards and 3.5 bathrooms, including a fourth bedroom and bath on the ground floor. All townhomes are freehold, with no POTL fees, no maintenance fees and no interim occupancy period.
Brick, stone and stucco exterior materials vary by elevation.
INTERIOR ARTIST’S RENDERING06THE EVERYDAY, ELEVATED
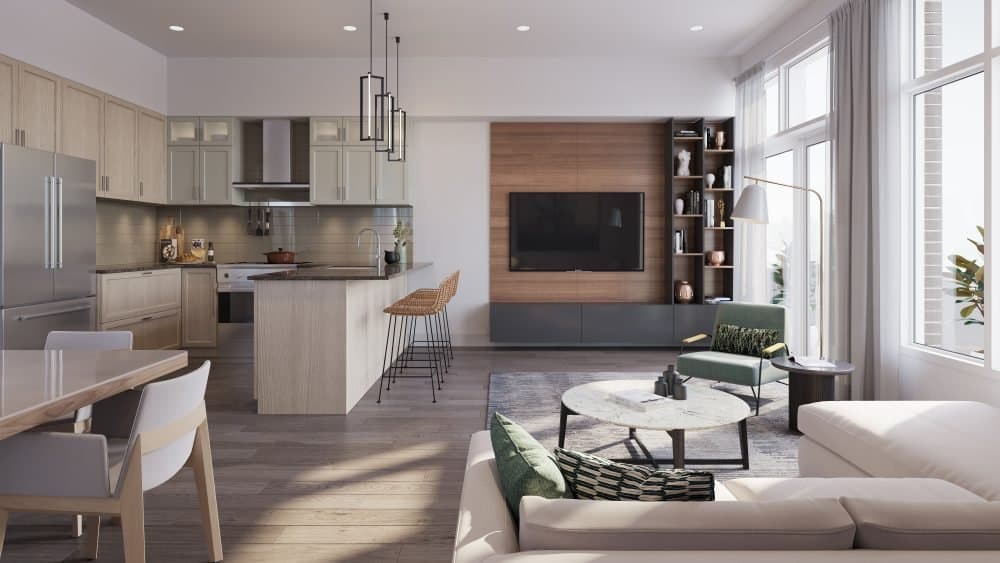
An open-concept kitchen becomes a natural gathering place. The published features pair generous main-floor ceiling heights with a clean, contemporary material palette.
Features vary by plan. Confirm inclusions in your agreement.
07A LITTLE MORE PERSONAL
A freestanding soaker tub with Roman tub filler and a frameless glass ensuite shower bring comfort to your daily routine. The collection includes 3.5 bathrooms and a fourth bedroom and bath on the ground floor.
Place the daily routine first: check the route between your bedroom, bathroom and laundry, including every staircase.
Take a closer look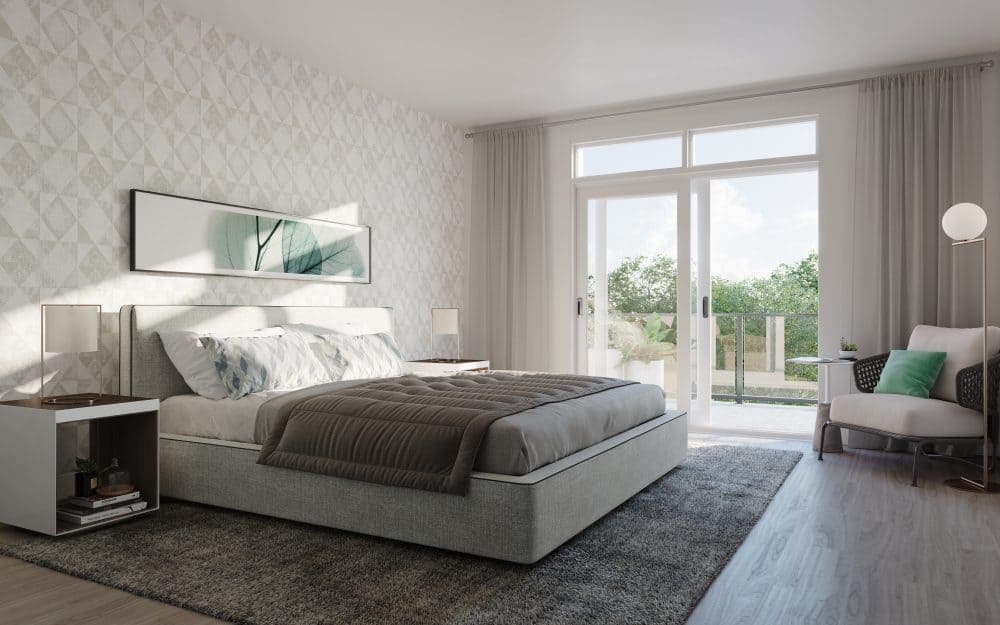
08 / A CONNECTION TO GREEN
Keep an outdoor space to enjoy in your next chapter. Consider how the backyard layout and its upkeep fit the routine you want.
The community plan describes a central parkette and tree-lined surroundings, with parks and trails in the wider area. Room to pause belongs in your home search, too.
Explore your surroundings Community rendering · landscaping is illustrative09ROOTED IN RICHMOND HILL
Find Ivylea at Leslie St. & 19th Avenue, Richmond Hill. Explore the area through the places you would actually use, then test your own routes at the times you travel.
Area connections include Highway 404, Gormley GO and Richmond Hill GO. Check current routes and service schedules.
Explore Hillcrest Mall, Costco and the 19th Avenue Farmers Market. Confirm locations and opening hours for your routine.
Richmond Green Sports Centre and nearby golf and trails add options to explore. No walking distance or travel time is assumed.
10A THOUGHTFUL TRANSITION
All townhomes are freehold with no POTL or maintenance fees. You still need to plan for exterior care, seasonal work and repairs. Consider how those responsibilities fit the routine you want.
Review the lot-specific obligations for landscaping, snow clearing and repairs.
Explore the fourth bedroom and bath on the ground floor, and check the stairs to the kitchen and laundry.
Allow for property taxes, utilities, insurance and future repairs even with no maintenance fees.
11THE PURCHASE PICTURE
A beautiful home is only part of the decision. Start with a current, home-specific quote.
CAD · Request pricing and availability for your preferred home, including applicable taxes, fees and any selected upgrades.
Request the purchase price, applicable taxes, development charges and legal costs for your selected home. All townhomes are freehold with no POTL or maintenance fees; the development charge cap is to be confirmed.
Estimated occupancy is summer 2027. Confirm availability and the contractual closing date for your selected home.
Confirm home-specific availability and closing details.
12PLAN THE TIMING
A $100,000 deposit is spread across the agreement and three subsequent milestones. Review the payment dates and terms in your purchase agreement.
Development charge cap: to be confirmed. Ask for the home-specific closing costs and contractual dates.
13PHASE 4 VIP INCENTIVES
Enjoy $10,000 in décor dollars, five included appliances and upgraded interior features. All townhomes are freehold with no POTL or maintenance fees. Confirm plan-specific inclusions and incentive terms in your agreement.
All townhomes are freehold, with no POTL fees, no maintenance fees and no interim occupancy period.
Personalize your home with $10,000 in décor dollars. Confirm eligible selections and terms in your agreement.
Fridge, stove, dishwasher, washer and dryer, plus a gas line for the stove and a kitchen island as per plan.
10-foot main-floor ceilings, 9-foot upper-floor ceilings, smooth ceilings throughout, a 10-potlight package and two-panel smooth-finished main-floor interior doors.
Engineered hardwood on the main floor and upper hall, with 12 × 24-inch porcelain tile in the foyer, powder room, bathrooms and laundry.
Stained oak veneer stairs, handrails and nosings with metal pickets from the ground floor to the upper floor.
Freestanding soaker tub with Roman tub filler and a frameless glass ensuite shower.
Central air conditioning, EV charger rough-in and a cold cellar.
A fourth bedroom and bath on the ground floor. Review the exact layout for guests, working from home or your everyday needs.
14PICTURE THE POSSIBILITIES
Explore the project’s published imagery.
Select an image to see more.
Artist’s renderings. Illustrations are not photographs of completed homes; finishes, landscaping and elevations may vary.
15THE PEOPLE & THE PLAN
Phase 4 by Marlin Spring Developments brings 72 freehold townhomes and seven floor plans to Ivylea in Richmond Hill.
Phase 4 comprises 72 homes, with four bedrooms, 3.5 bathrooms and 1,796–2,433 sq. ft. Explore the community plan for context, then request the current Phase 4 lot plan for your preferred home.
Open the full published site plan View the neighbourhood mapPublished plans may be historical. Confirm the current lot plan and availability.
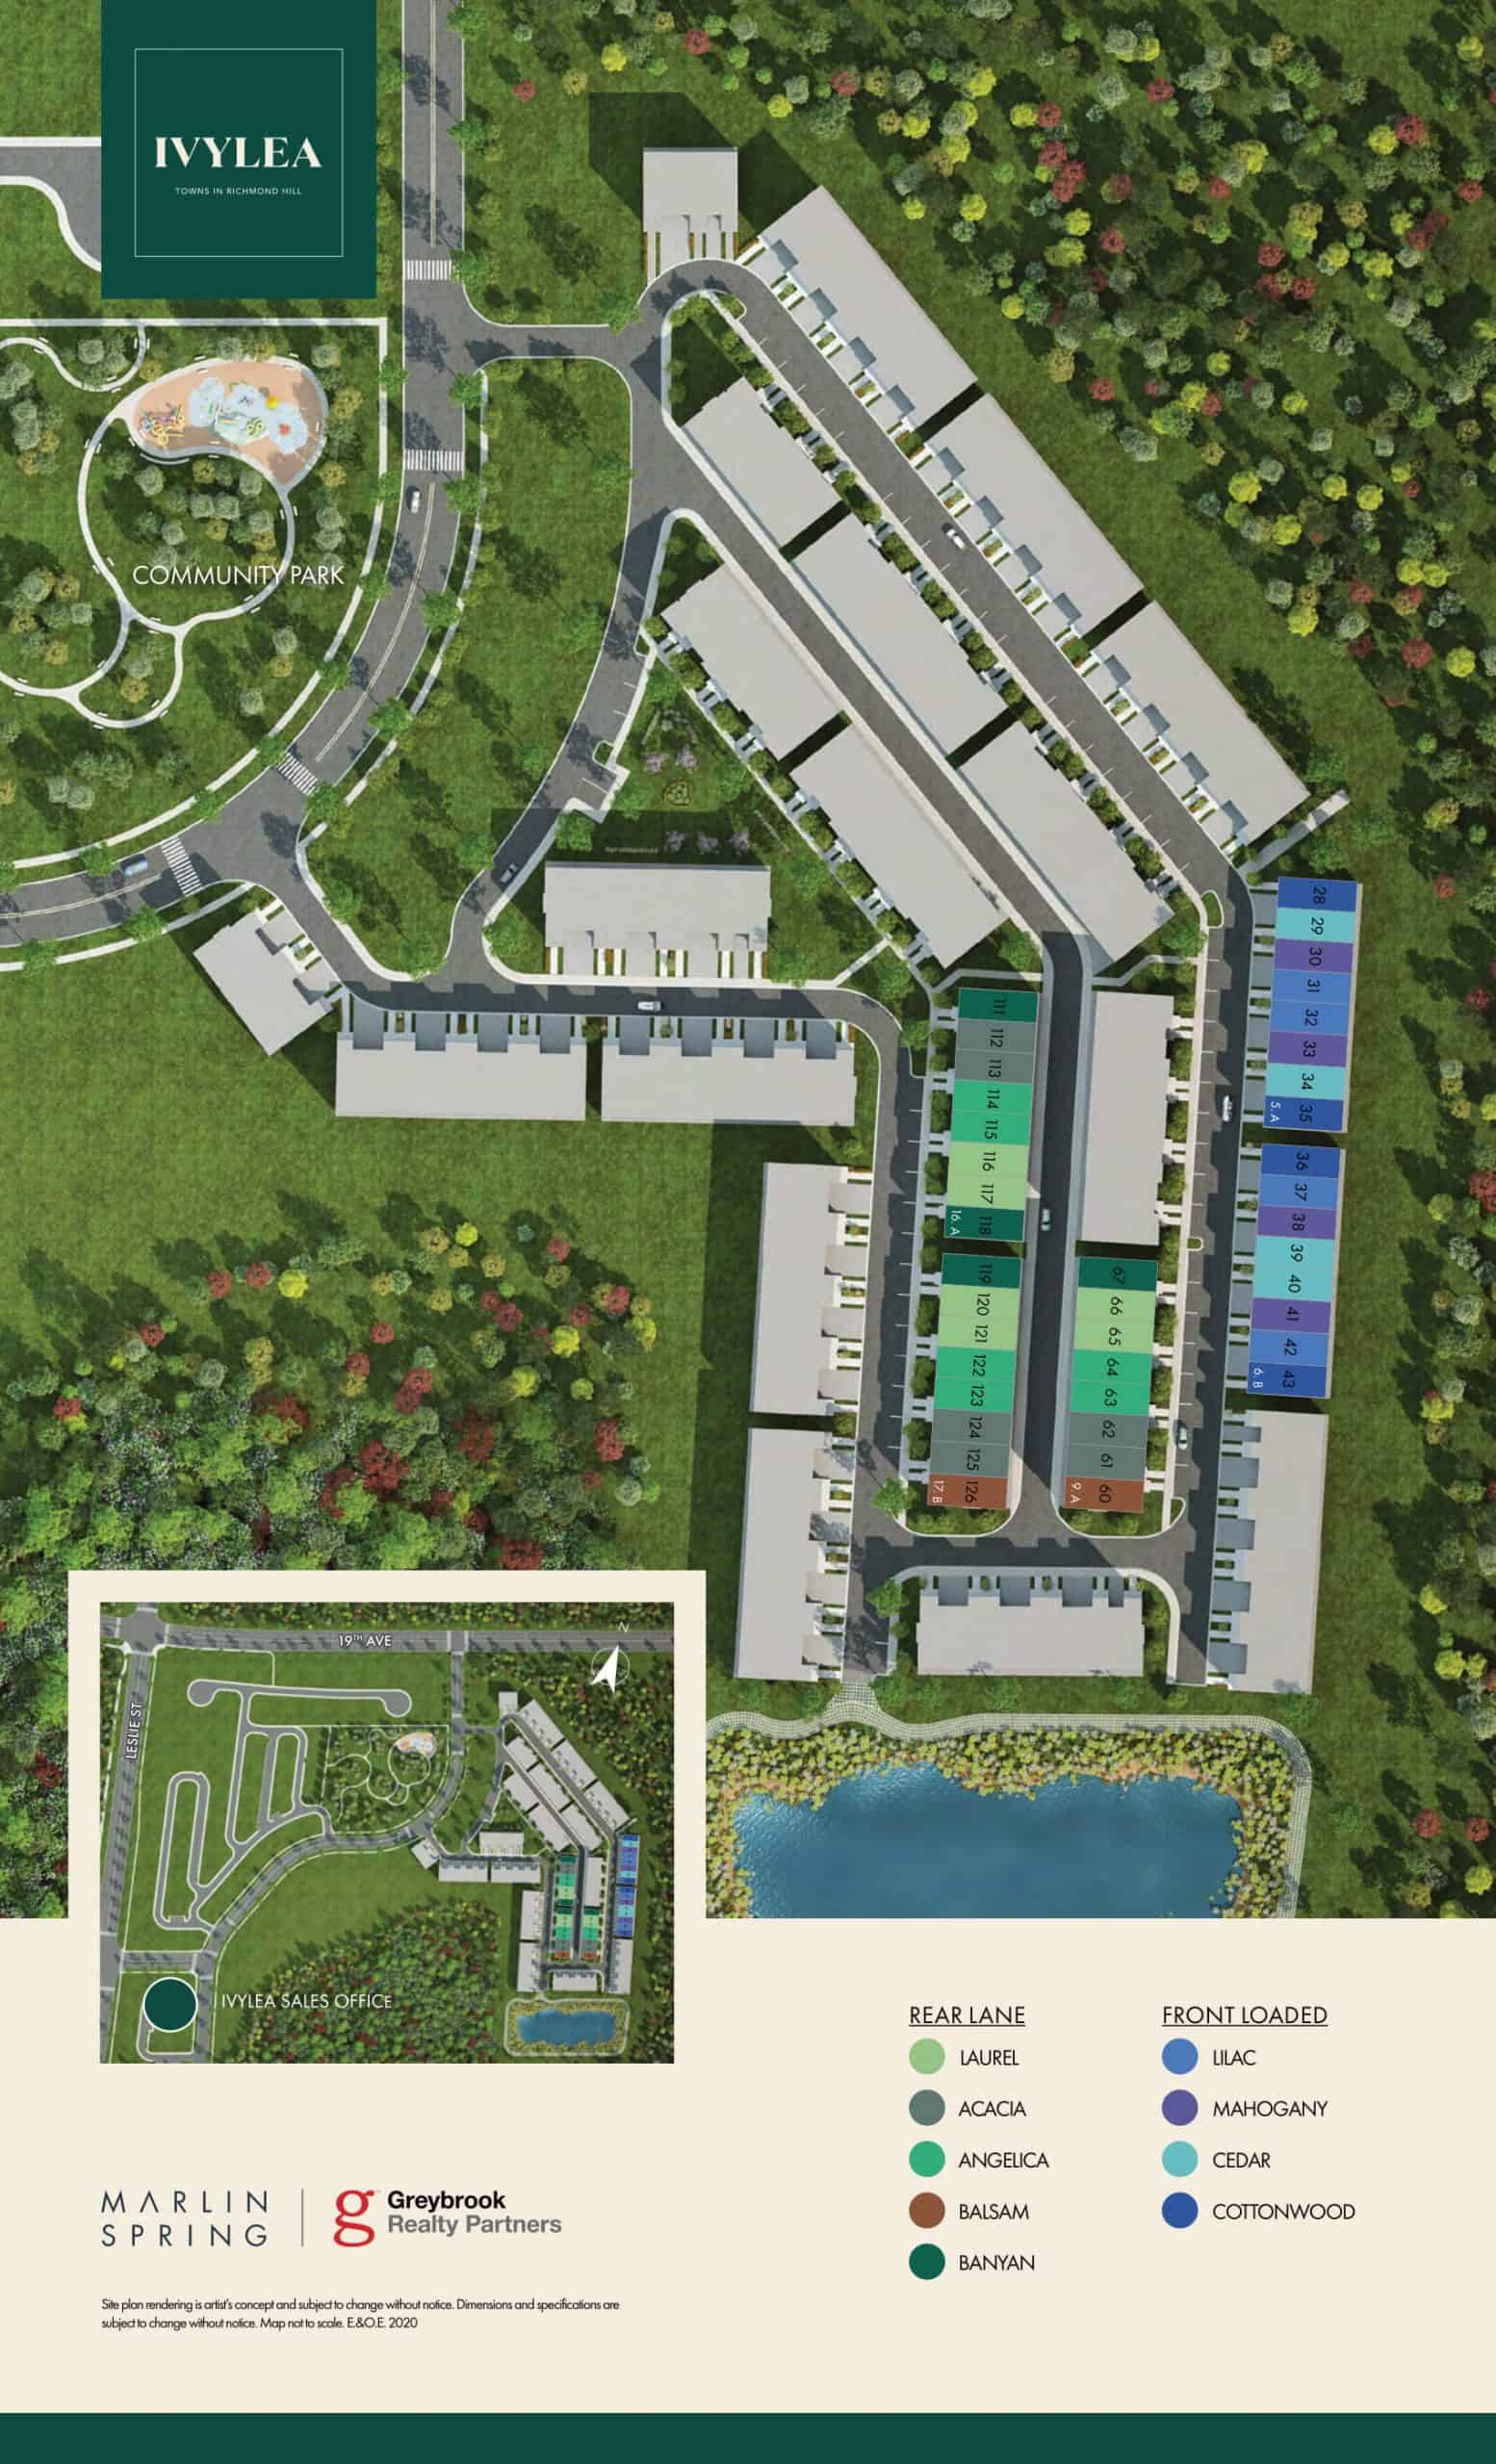 EXPLORE THE SITE PLAN
 16A FEW GOOD QUESTIONS
Phase 4 offers three-storey townhomes with a fourth bedroom and bath on the ground floor. That does not establish single-level living or step-free access. Verify stairs, kitchen and laundry locations, and your accessibility needs on the exact plan.
Ivylea townhomes start from $949K CAD. Phase 4 includes seven four-bedroom floor plans from 1,796–2,433 sq. ft. Request availability and a home-specific quote, including applicable taxes, fees and upgrades.
All townhomes are freehold, with no POTL fees, no maintenance fees and no interim occupancy period. Homeowners remain responsible for property taxes, utilities, insurance and maintenance.
Estimated occupancy is summer 2027. Confirm the contractual closing date for the specific home before planning your move.
Yes, the townhomes have backyards. Ask for the lot-specific dimensions and layout when choosing your home.
Basements are unfinished. The fourth bedroom and bath are on the ground floor; they are not a finished-basement inclusion.
$40,000 with agreement, then $20,000 in 60 days, $20,000 in 120 days and $20,000 in 180 days, for a total of $100,000. Development charge caps are to be confirmed.
No. Incentives require written confirmation of eligibility and terms. Renderings are illustrative; confirm finishes, dimensions, basement scope and exterior details in the purchase documents.
17YOUR NEXT CHAPTER
Explore pricing, available plans and home-specific details for your next chapter at Ivylea.
Use this personal checklist to prepare. Your selections stay on this page.
YOUR IVYLEA ENQUIRY
Explore pricing, floor plans and availability.